

China Cast-in-Place Formwork for Cement Houses: A Practical Construction Guide
2026-09-14
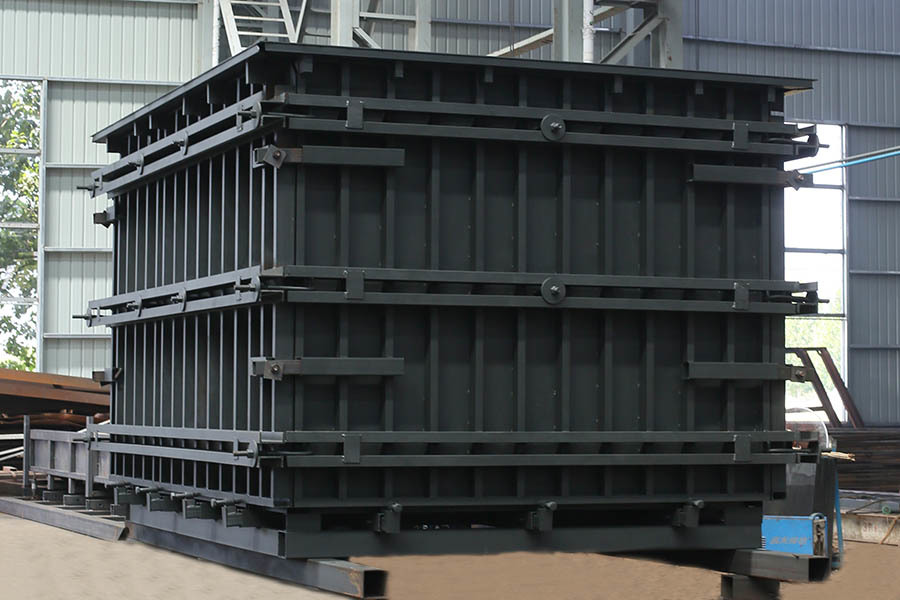
Pouring concrete for a new home in China? If you're tired of the guesswork and waste that comes with traditional methods, cast-in-place formwork might be the upgrade your project needs. Unlike precast panels, this system shapes walls, slabs, and beams directly on site—giving you a monolithic structure that stands up to seismic activity and harsh weather. But success hinges on the right formwork design, panel alignment, and curing schedule. In this practical construction guide, we break down the entire process, from selecting modular steel forms to avoiding common cold joints. Along the way, you'll see why builders who value speed and precision increasingly rely on LugongMachinery for formwork systems that reduce labor costs and improve finish quality. Whether you're a contractor scaling up residential projects or a homeowner overseeing a build, the following insights will help you pour confidently—without pouring money down the drain.
Why Cast-In-Place Formwork Still Wins for Rural Cement Houses in China
In much of rural China, the building site rarely offers the flat, uniform footprint that factory-made panels expect. Property boundaries follow old field ridges or village lanes, and houses often step back or angle to respect feng shui. Cast-in-place formwork lets a crew pour walls, beams, and slabs to match these odd shapes without expensive custom molds. A local team with plywood, steel props, and a rented mixer can adjust column positions on the day of the pour if an uncle arrives with a last-minute change to the kitchen layout.
Transport is the quiet killer of precast systems outside city fringes. A panel truck loaded with large wall sections may not fit down a narrow concrete farm road, and if it does, the crane needed to lift them often costs more than a week of local labor. Cast-in-place relies on materials that can be delivered in small loads: cement bags, sand, gravel, rebar. These move easily by three-wheeled cart or small tractor, so even villages far from a ready-mix plant can build without waiting for a specialized crew.
Finally, rural builders trust the monolith. A properly cured cast-in-place frame ties columns, beams, and slabs into one continuous structure, which matters in regions where earthquakes or uneven settlement are common. Unlike stacked precast panels with grouted joints, there are no seams to open up after a few seasons of ground movement. For a family spending a large share of savings on a house meant to last generations, the visible, continuous concrete surface also feels more solid than a panel joint hidden behind plaster.
Choosing the Right Panel Material: Bamboo, Plywood, or Steel?
Bamboo panels bring a warmth and natural grain that synthetic materials struggle to match. They are surprisingly rigid for their weight, but that rigidity comes with a caveat: bamboo swells and contracts more readily with changes in humidity, so a sealed edge or climate-controlled install is often non-negotiable. If you are building cabinetry in a kitchen or bathroom, the extra sealing step matters more than the initial cost difference.
Plywood remains the workhorse for good reason. It takes fasteners well, resists splitting far better than solid wood, and its layered core gives predictable strength across the sheet. The downside is the adhesive chemistry inside—many budget sheets off-gas formaldehyde, so sourcing a low-emission grade is worth the effort if the panel will live indoors. Steel, by contrast, eliminates that concern entirely. It laughs off moisture, pests, and fire, but you pay for that resilience in both dollars and installation effort. Cutting steel cleanly demands different blades, and the panels can be unforgiving on a job site without the right handling equipment.
Step-by-Step Wall Formwork Assembly Without Specialized Tools
You don't need a truckload of specialty gear to get wall forms up. Begin by laying out the footing lines with string and stakes, then drag your panels close to the pour area. Use whatever is on hand—sandbags, blocks, or a couple of wedges—to hold the first panel upright while you pin it to the next one. If the panel holes don't line up perfectly, a tapered drift pin made from a bolt or rod will coax them into place without a hydraulic alignment tool.
Once the first side of the form is standing, walk the length with a level and a string line. Drive wooden stakes at an angle into the ground a few feet back from the panel, then cut scrap lumber to act as braces. Tap each brace tight with a hammer and some shims; no turnbuckles required. To plumb the wall, hang a weight from a string off the top edge and adjust the shims until the gap between string and panel is the same top to bottom.
With braces locked, set the opposite form face and thread your ties through the holes. Wire ties can be twisted by hand, or use threaded rod with nuts and washers—just snug them enough to keep the forms from bowing when the concrete hits. Pour in steady lifts and tap the outside of the panels with a block of wood or a rubber mallet to settle the mix. When the concrete has set, pull the wedges, knock the braces loose, and the panels will generally break free without a stripping bar if they were oiled or wet down before the pour.
Concrete Mix Ratios and Pouring Techniques That Prevent Honeycombing
Getting the mix right starts with balancing aggregate sizes and keeping the water-cement ratio low enough for workability without excess bleeding. A well-graded blend of coarse and fine aggregates reduces voids, while a moderate slump—usually between 75 and 100 mm for reinforced sections—lets the concrete flow around rebar without segregating. Adding a small amount of superplasticizer can improve flow without thinning the paste, which is often more effective than simply adding water.
Pouring technique matters just as much. Place concrete in vertical lifts no taller than about 500 mm and use an internal vibrator systematically, inserting it quickly and withdrawing slowly at 300 to 450 mm intervals. Avoid over-vibrating near the form face, but make sure the head of the vibrator penetrates the previous lift to merge layers. For congested reinforcement or narrow columns, self-consolidating concrete or external form vibrators can fill tight spots that a standard poker vibrator might miss.
When to Strip Formwork: Timing, Curing, and Avoiding Surface Damage
Stripping formwork at the right moment isn't just about hitting a date on the calendar. Concrete gains strength at its own pace, influenced by temperature, mix design, and the loads it will soon carry. Pulling forms too early can leave edges crumbled or surfaces scarred, while waiting too long slows the whole project and makes removal harder than it needs to be. A practical approach is to monitor the concrete's maturity or use field-cured cylinders, but even experienced crews rely on a simple tap test—if the concrete rings with a clear tone rather than a dull thud, it's often ready for stripping.
Curing plays a quiet but critical role in determining when to strip. Forms do more than shape the pour; they help retain moisture near the surface, especially in the first days. Removing them too soon exposes young concrete to rapid drying, which can trigger shrinkage cracks or a weak, dusty surface. For vertical elements like walls and columns, a minimum of 12 to 24 hours is common in mild weather, but slabs and beams often need several days. In colder conditions, every hour matters—low temperatures slow hydration, so a form might need to stay on twice as long to reach the same strength as in summer.
Avoiding surface damage during stripping is as much about technique as timing. Ease forms away gradually rather than prying from one corner, which concentrates stress and can spall edges. Use wooden wedges or specialized form-release tools instead of steel bars against the concrete face. If a section resists, stop and reassess—forcing it will leave tool marks and chips that are costly to repair. A clean, undamaged surface isn't just aesthetic; it's structural, since cracks and gouges become pathways for moisture and chlorides. Taking an extra hour before stripping can save days of patching later.
Budgeting for Reusable Formwork: Cost Per Square Meter in Different Provinces
Reusable formwork pricing rarely moves in a straight line across regions. Labor availability, local material supply, transportation distances, and site overhead all nudge the cost per square meter up or down. In coastal manufacturing hubs, competition among suppliers can keep rates lower even when wages climb. Inland provinces often show cheaper labor but higher logistics costs for steel frames and plywood, which offsets part of the savings. That means a direct comparison based only on published price lists can mislead a project budget.
Because formwork is reused multiple times, the true cost per square meter should be calculated over the full cycle: initial fabrication or rental, cleaning, repair, and expected reuse count. A province with lower daily rental rates may still end up more expensive if harsh weather or rough handling shortens panel life. Contractors who adjust the amortization by province tend to avoid underbidding, especially where local regulations require stricter inspections or different shuttering materials.
Practical budgets often start with a base rate for steel frame plywood formwork and then add regional multipliers. For example, first-tier eastern provinces might quote higher direct labor but benefit from shorter supply chains and faster turnaround. Western or northern regions might offer lower wages but face longer transport for modular panels and slower curing times in cold months. Checking recent project data from each province, rather than relying on national averages, gives a sharper cost per square meter and reduces the risk of a budget gap during tendering.
FAQ
Most of the time, the decision comes down to structural continuity. Walls and slabs poured together give the house better resistance to settlement and seismic movement than separate block walls. In rural and peri-urban areas, many small contractors already know how to build and brace timber or steel-ply forms, and the raw materials such as plywood, timber props, and tie rods are easy to source locally.
For small residential pours, bamboo-faced plywood with timber studs is still the workhorse because it is cheap and easy to cut on site, but it usually lasts only six to ten uses if cared for. Steel panel forms give far more reuses and better flatness, though they are heavy and need lifting equipment. Aluminum forms are light and precise but only pay off when the floor plan is repeated many times.
They set verticality with plumb lines or laser levels, then lock the wall panels with horizontal walers and steel tie rods at roughly 400 to 600 millimeter spacing. Diagonal push-pull props on the outside resist the lateral pressure of wet concrete. During the pour, the concrete is placed in layers and vibrated just enough to remove voids, because over-vibration can push the form face outward.
Wall side forms can often come off after 24 to 48 hours when daytime temperatures stay above 20 degrees Celsius. Soffit forms under beams and slabs need more patience, usually seven to fourteen days, and the concrete should reach at least 75 percent of its design strength before props are removed. In cooler weather, add several days and use site-cured test cubes rather than relying on calendar days alone.
Yes, many crews plan the wall and opening dimensions to match standard plywood sheet sizes, which cuts down on offcuts. Used panels with small holes or edge damage are often trimmed down for lintels, steps, or narrow columns instead of being thrown away. A good release agent also helps, because clean stripping means fewer repairs to the panel face between pours.
Cast-in-place gives a monolithic structure with fewer joints to leak or crack, but it takes longer on site and needs more wet trades. Precast panels can shorten the building time and reduce formwork on site, yet transport costs rise and the joints between panels need careful sealing. For irregular plots or one-off designs, many owners still choose cast-in-place because the formwork can adapt to almost any shape.
The checklist includes panel dimensions and verticality, tight joints to stop grout loss, secure walers and props, correct cover blocks on the reinforcement, and all embedded conduits or anchor bolts in the right place. The inside of the form should be clean of sawdust and tie wire, and a light coat of release agent should be applied without contaminating the reinforcement.
Conclusion
In many rural regions of China, cast-in-place concrete formwork remains the most dependable method for building cement houses, thanks to its ability to create monolithic walls that resist cracking and hold up against seasonal temperature swings. While prefabricated panels have their place, local builders often prefer pouring walls on site because the finished structure adapts better to irregular foundations and narrow village plots. When it comes to formwork panels, the choice between bamboo, plywood, and steel usually depends on budget and reuse plans. Bamboo faced plywood is cheap and easy to cut but wears out after a few pours; steel forms cost more upfront yet can be reused dozens of times, making them common for contractors who build multiple homes in the same county. For small crews without specialized tools, the assembly process follows a simple sequence: set the corner posts, align the bottom track, brace the panels with wooden stakes, and then tighten the wall ties before checking plumb with a string line. This hands-on approach means even a two-person team can erect a room-sized form in half a day.
Getting the concrete mix right is what separates a smooth, dense wall from one full of honeycomb voids. A typical rural mix uses a 1:2:4 ratio of cement, sand, and gravel, with just enough water to make the mix workable but not soupy—aim for a slump of around 75 to 100 mm. Pouring in lifts of 30 to 40 cm and vibrating each layer with a simple poker vibrator or even a length of rebar helps the concrete flow into corners and around rebar. Once the pour is finished, timing the form removal is critical: in warm weather, side forms can often come off after 24 to 48 hours, but vertical supports under beams and slabs need at least seven days. Keeping the concrete damp with wet burlap or a plastic sheet during the first week prevents surface crazing and boosts long-term strength. As for cost, reusable formwork systems vary widely by province—bamboo plywood setups in Sichuan or Hunan might run 25 to 35 yuan per square meter of wall area, while steel forms in coastal provinces like Zhejiang or Guangdong often cost 40 to 60 yuan per square meter when rented, but the higher rate is offset by faster stripping and less waste on multiple projects.
Contact Us
Contact Person: Zhang Zhenlai
Email: [email protected]
Tel/WhatsApp: 8618563210000
Website: https://en.lugongmachinery.com/